




3 Beds
2 Baths
1,525 SqFt
3 Beds
2 Baths
1,525 SqFt
Key Details
Property Type Single Family Home
Sub Type Single Family Residence
Listing Status Active
Purchase Type For Rent
Square Footage 1,525 sqft
Subdivision Cheval West Village 9
MLS Listing ID TB8545996
Bedrooms 3
Full Baths 2
Construction Status Completed
HOA Y/N No
Year Built 1998
Lot Size 6,969 Sqft
Acres 0.16
Lot Dimensions 55x130
Property Sub-Type Single Family Residence
Source Stellar MLS
Property Description
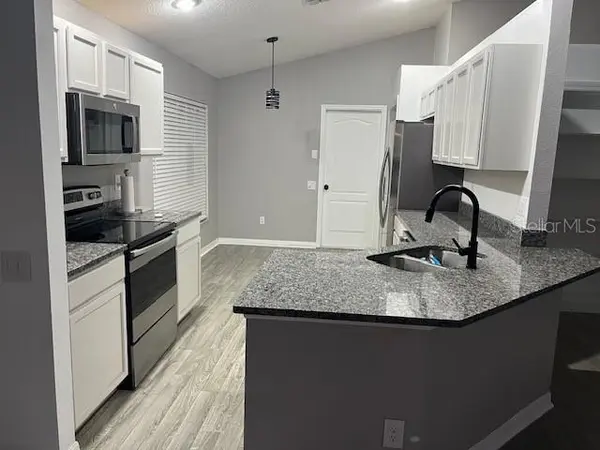
The updated eat-in kitchen offers new granite countertops, stainless-steel appliances, abundant cabinetry, and sliding doors leading to the screened lanai. Step outside to your own private retreat featuring a sparkling pool, brand-new high-ceiling pool cage, and fully fenced backyard.
Additional features include a new Culligan water softener and full-size washer and dryer. Ideally located near TPC Tampa Bay, Veterans Expressway, N. Dale Mabry Highway, shopping, dining, and highly rated area schools within walking distance.
Ready for poolside living in Cheval? Schedule your private tour today and come experience the lifestyle this home has to offer!
Location
State FL
County Hillsborough
Community Cheval West Village 9
Area 33558 - Lutz
Interior
Interior Features Built-in Features, Ceiling Fans(s), Crown Molding, Split Bedroom, Stone Counters, Thermostat
Heating Central, Electric
Cooling Central Air
Flooring Tile
Furnishings Unfurnished
Fireplace false
Appliance Convection Oven, Cooktop, Dishwasher, Disposal, Dryer, Ice Maker, Microwave, Refrigerator, Washer, Water Filtration System
Laundry Electric Dryer Hookup, Inside, Washer Hookup
Exterior
Parking Features Driveway
Garage Spaces 2.0
Pool In Ground
Community Features Gated Community - No Guard, Golf Carts OK, Golf, Sidewalks, Tennis Court(s)
Utilities Available Cable Available, Electricity Available, Sewer Available, Sewer Connected, Water Available, Water Connected
Amenities Available Golf Course
View Y/N No
Water Access No
Attached Garage true
Garage true
Private Pool Yes
Building
Lot Description Near Golf Course, Sidewalk
Story 1
Entry Level One
Sewer Public Sewer
Water Public
Unit Floor 1
New Construction false
Construction Status Completed
Schools
Elementary Schools Mckitrick-Hb
Middle Schools Martinez-Hb
High Schools Steinbrenner High School
Others
Pets Allowed Breed Restrictions, Cats OK, Dogs OK, Number Limit, Yes
Senior Community No
Membership Fee Required None
Num of Pet 2
Virtual Tour https://www.propertypanorama.com/instaview/stellar/TB8545996

Nearby Locations
"My job is to find and attract mastery-based agents to the office, protect the culture, and make sure everyone is happy! "