




3 Beds
2 Baths
2,066 SqFt
3 Beds
2 Baths
2,066 SqFt
Open House
Sun Sep 13, 1:00pm - 4:00pm
Key Details
Property Type Single Family Home
Sub Type Single Family Residence
Listing Status Active
Purchase Type For Sale
Square Footage 2,066 sqft
Price per Sqft $280
Subdivision Del Webb At Bayview Ph Iii
MLS Listing ID A4704515
Bedrooms 3
Full Baths 2
HOA Fees $433/mo
HOA Y/N Yes
Annual Recurring Fee 5197.68
Year Built 2024
Annual Tax Amount $7,134
Lot Size 6,098 Sqft
Acres 0.14
Property Sub-Type Single Family Residence
Source Stellar MLS
Property Description
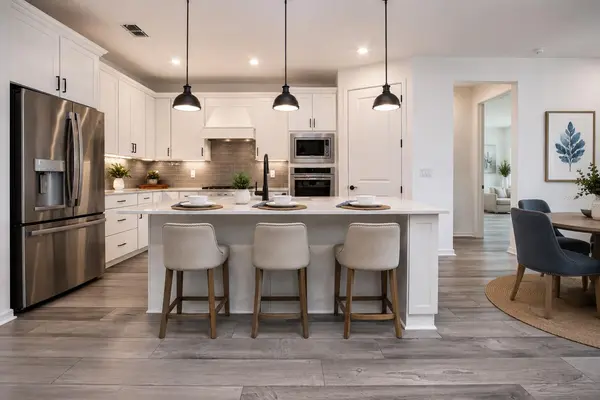
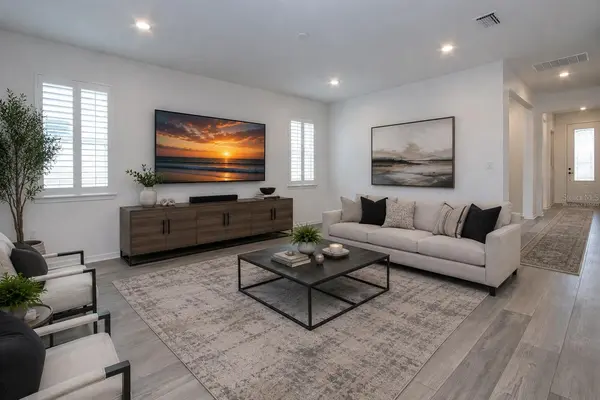
Inside, luxury vinyl plank flooring flows throughout the home with no carpet, creating a clean, cohesive look that's both attractive and easy to maintain. The decorative glass front door welcomes natural light into the foyer, while 8-foot interior doors enhance the home's spacious feel. The open-concept kitchen, dining and family room are designed for both everyday living and entertaining, with the kitchen featuring white cabinetry, quartz countertops, stainless steel appliances and a reverse-osmosis filtration system supplying both the kitchen faucet and refrigerator. A whole-house water softener provides additional convenience.
The primary suite is positioned as a comfortable private retreat, while two additional bedrooms and the separate flex room provide plenty of options for guests and everyday living. Electric roll-down blinds in the family room, kitchenette and primary bedroom make it easy to control light and privacy, and the finished laundry room adds another polished and functional space.
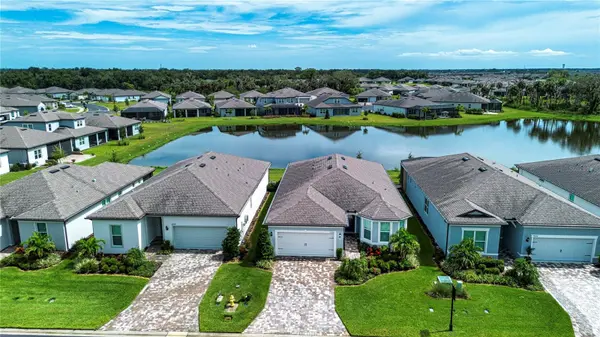
One of the home's highlights is the connection between the interior and its outdoor setting. Step onto the extended screened lanai and take in the tranquil water view—a wonderful backdrop for morning coffee, afternoon relaxation or evenings with friends. Additional pavers extend beyond the lanai to create even more usable outdoor space.
The home is also exceptionally well equipped for Florida living with PGT impact-resistant windows and doors plus electric roll-down hurricane shutters protecting the rear lanai. The 4-foot extended garage provides valuable additional space for storage, bicycles, golf cart and more, while a paver driveway adds to the attractive curb appeal. Having served as a second residence, the home has seen limited use and has been carefully maintained.
Living in Del Webb BayView is about much more than the home—it's about the lifestyle. This vibrant 55+ community offers an impressive clubhouse, resort-style pool, fitness center, pickleball and tennis, social clubs, activities, dog parks and countless opportunities to meet neighbors and make new friends. Enjoy an active day, relax poolside or meet friends for drinks and dinner at the community's on-site Sailfish Grille.
Conveniently located in Parrish with easy access to I-75, Lakewood Ranch, Bradenton, Sarasota, St. Petersburg and Tampa, Del Webb BayView puts shopping, dining, entertainment, airports and Florida's beautiful Gulf Coast beaches within easy reach. With its expanded Mystique floor plan, peaceful water view, impressive hurricane protection and extensive upgrades, 9315 Barrier Coast Trail offers an exceptional opportunity to enjoy the Del Webb BayView lifestyle from the moment you arrive.
Location
State FL
County Manatee
Community Del Webb At Bayview Ph Iii
Area 34219 - Parrish
Zoning PD-R
Rooms
Other Rooms Den/Library/Office, Formal Dining Room Separate, Great Room, Inside Utility
Interior
Interior Features Ceiling Fans(s), High Ceilings, In Wall Pest System, Kitchen/Family Room Combo, Open Floorplan, Primary Bedroom Main Floor
Heating Electric, Heat Pump
Cooling Central Air
Flooring Ceramic Tile, Luxury Vinyl
Furnishings Unfurnished
Fireplace false
Appliance Built-In Oven, Cooktop, Dishwasher, Disposal, Gas Water Heater, Kitchen Reverse Osmosis System, Microwave, Range Hood, Refrigerator, Tankless Water Heater, Water Softener
Laundry Gas Dryer Hookup, Inside, Laundry Room, Washer Hookup
Exterior
Exterior Feature Rain Gutters
Parking Features Driveway, Garage Door Opener
Garage Spaces 2.0
Community Features Association Recreation - Owned, Clubhouse, Community Mailbox, Deed Restrictions, Dog Park, Fitness Center, Gated Community - Guard, Golf Carts OK, Irrigation-Reclaimed Water, Pool, Restaurant, Sidewalks, Tennis Court(s), Street Lights
Utilities Available BB/HS Internet Available, Cable Connected, Electricity Connected, Fiber Optics, Fire Hydrant, Natural Gas Connected, Public, Sewer Connected, Underground Utilities, Water Connected
Amenities Available Cable TV, Clubhouse, Fence Restrictions, Fitness Center, Gated, Maintenance, Pickleball Court(s), Pool, Recreation Facilities, Security, Shuffleboard Court, Spa/Hot Tub, Tennis Court(s), Trail(s), Vehicle Restrictions
Waterfront Description Pond
View Y/N Yes
Water Access No
View Water
Roof Type Shingle
Porch Covered, Patio, Porch, Rear Porch, Screened
Attached Garage true
Exposure North
Garage true
Private Pool No
Building
Lot Description Landscaped, Level, Near Golf Course, Paved, Private
Story 1
Entry Level One
Foundation Slab
Lot Size Range 0 to less than 1/4
Builder Name Pulte
Sewer Public Sewer
Water Canal/Lake For Irrigation, Public
Architectural Style Coastal
Structure Type Block,Stucco
New Construction false
Schools
Elementary Schools Barbara A. Harvey Elementary
Middle Schools Buffalo Creek Middle
High Schools Parrish Community High
Others
Pets Allowed Yes
HOA Fee Include Cable TV,Common Area Taxes,Pool,Internet,Maintenance Grounds,Management,Private Road,Recreational Facilities,Security
Senior Community Yes
Ownership Fee Simple
Monthly Total Fees $433
Acceptable Financing Cash, Conventional, VA Loan
Membership Fee Required Required
Listing Terms Cash, Conventional, VA Loan
Special Listing Condition None

Nearby Locations
"My job is to find and attract mastery-based agents to the office, protect the culture, and make sure everyone is happy! "